




BEDS5
BATHS2 full
SQUARE FEET1,744
MLS#MDMC2224648
STATUSACTIVE UNDER CONTRACT
PROPERTY TYPEResidential - Single Family
SUBDIVISIONWHEATON WOODS
SCHOOLMONTGOMERY COUNTY PUBLIC SCHOOLS
Property Description
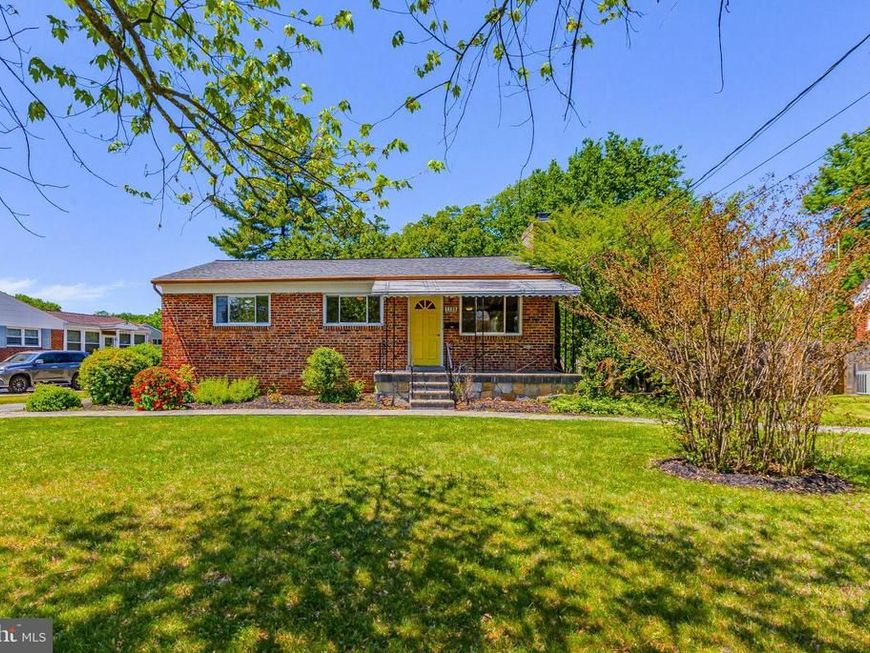
OPEN HOUSE SATURDAY MAY 9th (1-3pm) - Set on a quiet street in sought after Wheaton Woods, this beautiful brick rambler has it all! Truly a dynamic floor plan, this two level home offers the perfect for plan for multi-generational living or an investment property! A spacious main level holds three large bedrooms, an updated full bathroom, an at home office, a relaxing living room, dining area, kitchen, and main level laundry! A finished lower level with walk-up entry to the backyard, includes three more bedrooms, an updated full bathroom, kitchenette, hook-up for additional laundry, and a living area with fireplace! A premium, fully fenced backyard with patio and impressive storage shed is the perfect spot for summertime entertainment or gardening! This exceptional Rockville location is just minutes from Red Line Metro, area schools, and variety of restaurants and shopping! Come quickly!
Property Features
Property Type: Residential - Single Family
Basement: Connecting Stairway, Daylight, Full, Full, Fully Finished, Improved, Interior Access, Outside Entrance, Rear Entrance, Walkout Stairs, Windows, Other
Basement: Yes
Fuel Type: Natural Gas
Heating: Forced Air
Home Style: Ranch/Rambler
Lot Size: 0.33 Acres
Stories: 2.0
Taxes: $5,864
Year Built: 1956
Feature Descriptions
Additional Structures: Above Grade, Below Grade
Exterior: Brick
Flooring: Hardwood, Ceramic Tile
Interior: Attic, Bathroom - Tub Shower, Bathroom - Walk-In Shower, Built-Ins, Combination Dining/Living, Dining Area, Entry Level Bedroom, Floor Plan - Open, Floor Plan - Traditional, Kitchen - Gourmet, Recessed Lighting, Window Treatments, Wood Floors, Other
Lot: Cleared, Front Yard, Landscaping, Level, Premium, Private, Rear Yard, SideYard(s)
Lot Dimensions: 0.33 Acre(S)
Sewer: Public Sewer
Special View Info: Garden/Lawn
SQFT Above Finished: 1226
SQFT Below Finished: 518
SQFT Total Finished: 1744
Structure Type: Detached
Water: Public
Local Schools
School District: MONTGOMERY COUNTY PUBLIC SCHOOLS
Listed By / Shown By
Listed By
Agency Name: Long & Foster Real Estate, Inc.
Agency Phone: 3014240900
Shown By
Agent Name: Gary Shulenberger
Agent Phone: (717) 512-1898
Agency Title: Berkshire Hathaway HomeServices Homesale Realty

 First American
Estimate Your Payment
Estimated Payment
$ 1,971.32 per month $1,310.86 Principal & Interest $488.67 Property Tax $171.79 Homeowner's Insurance



 Corporate Office - 215 S Centerville Rd. Lancaster, PA 17603
4611 Harlan Street | MLS# MDMC2224648
This single family home located at 4611 Harlan Street, Rockville, MD 20853 is currently listed for sale with an asking price of $589,000. This property was built in 1956 and has 5 bedrooms and 2 full baths with 1744 sq. ft. Harlan Street is located in the WHEATON WOODS subdivision within the MONTGOMERY COUNTY PUBLIC SCHOOLS school district. Search WHEATON WOODS real estate on www.garyshulenbergerrealtor.com today.